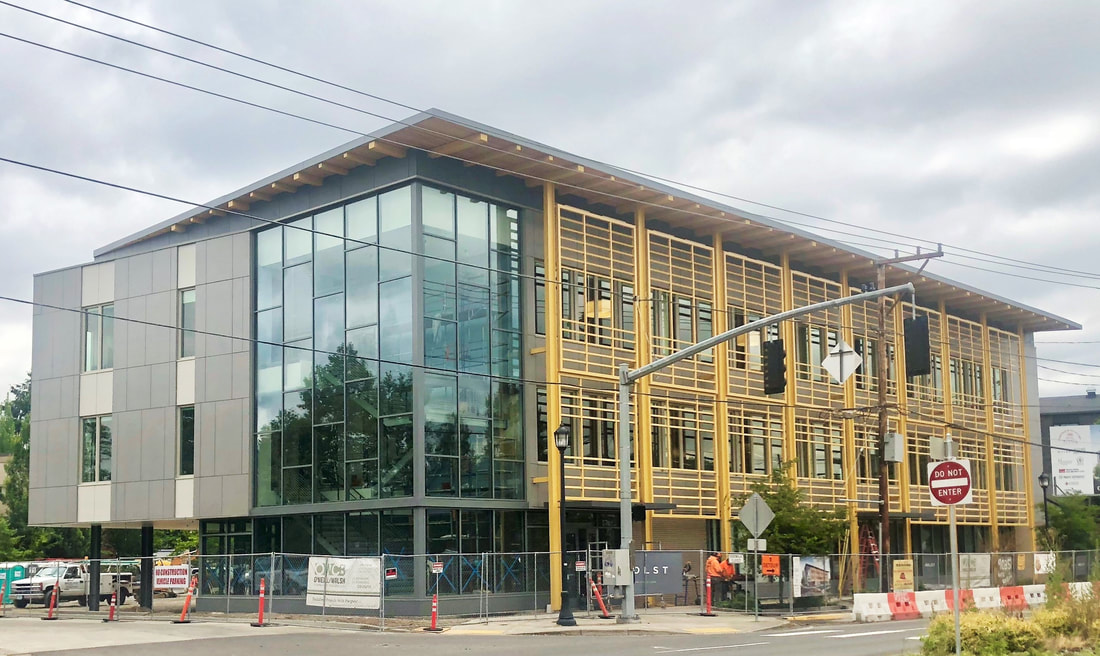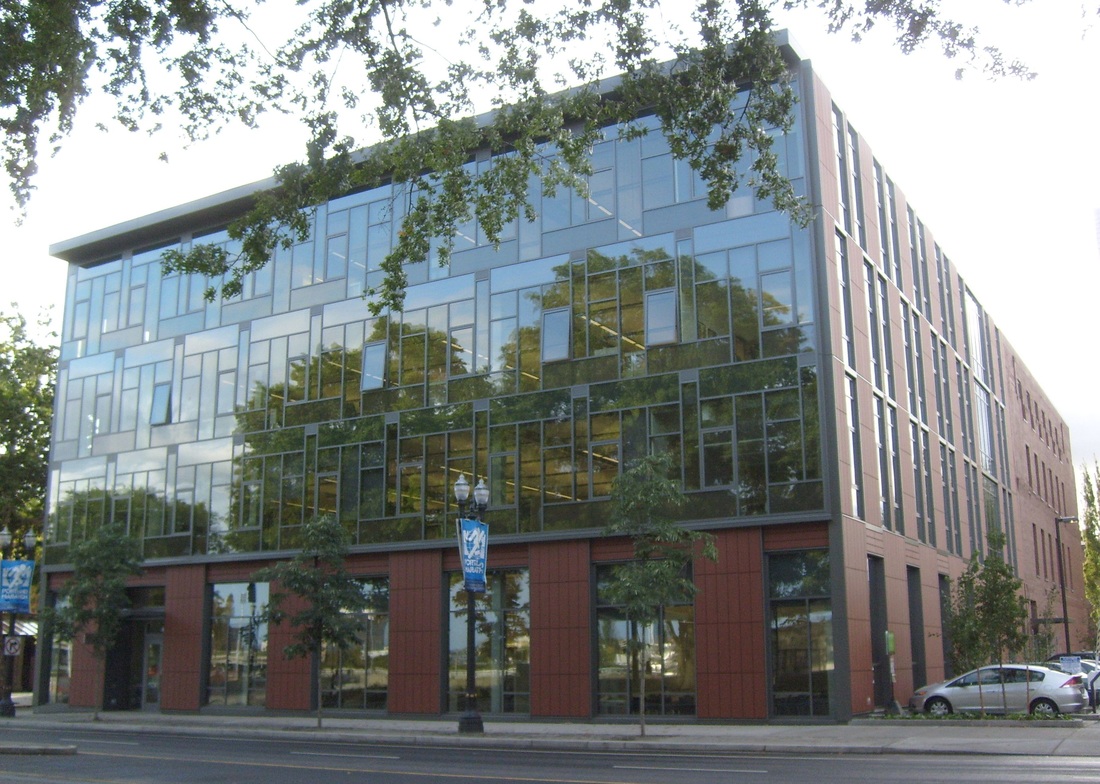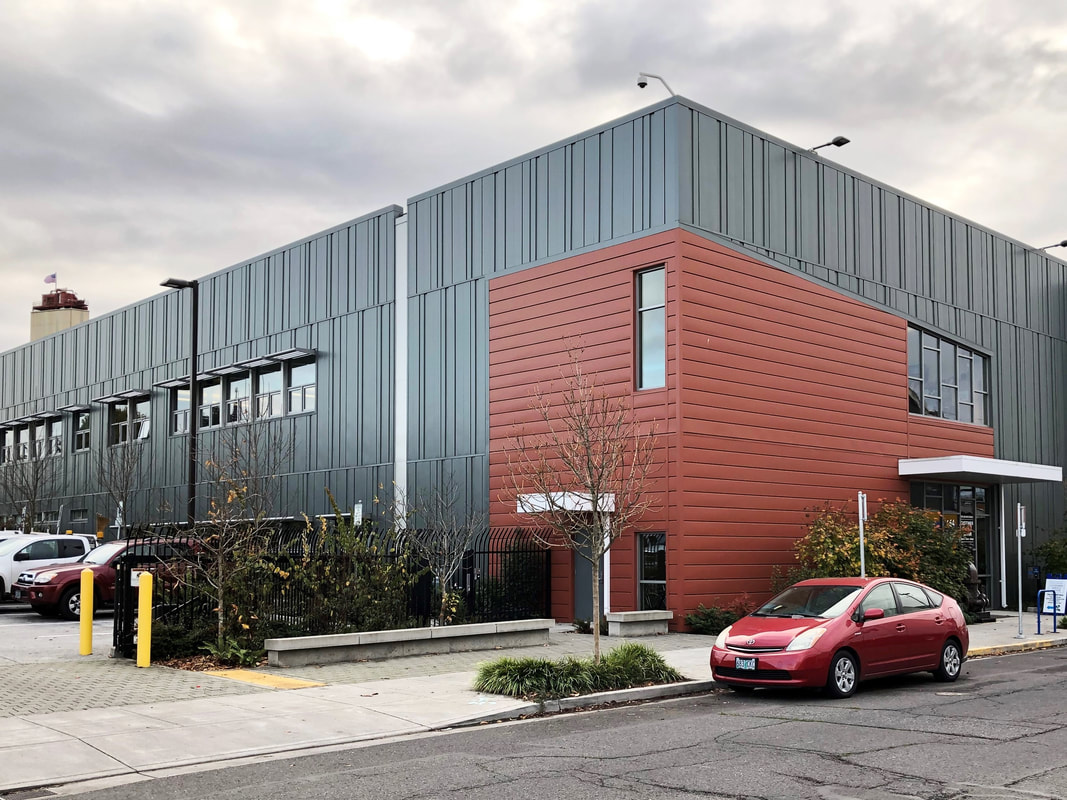
Tupelo Alley
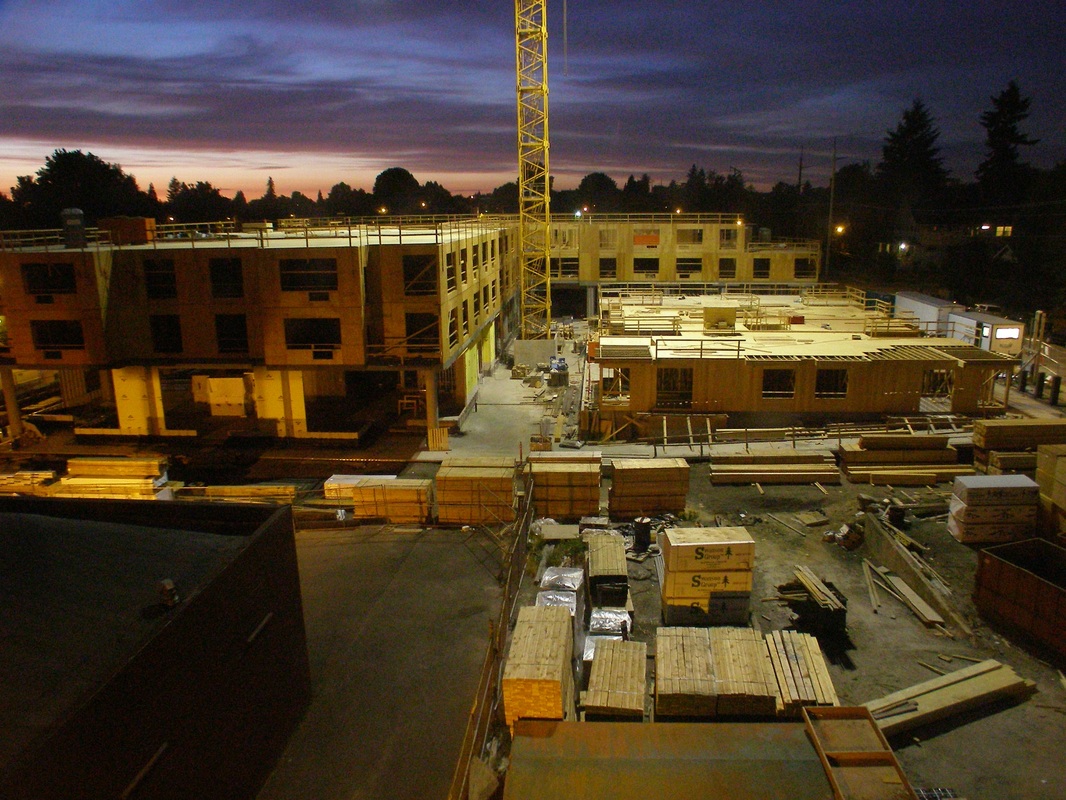
Project overview
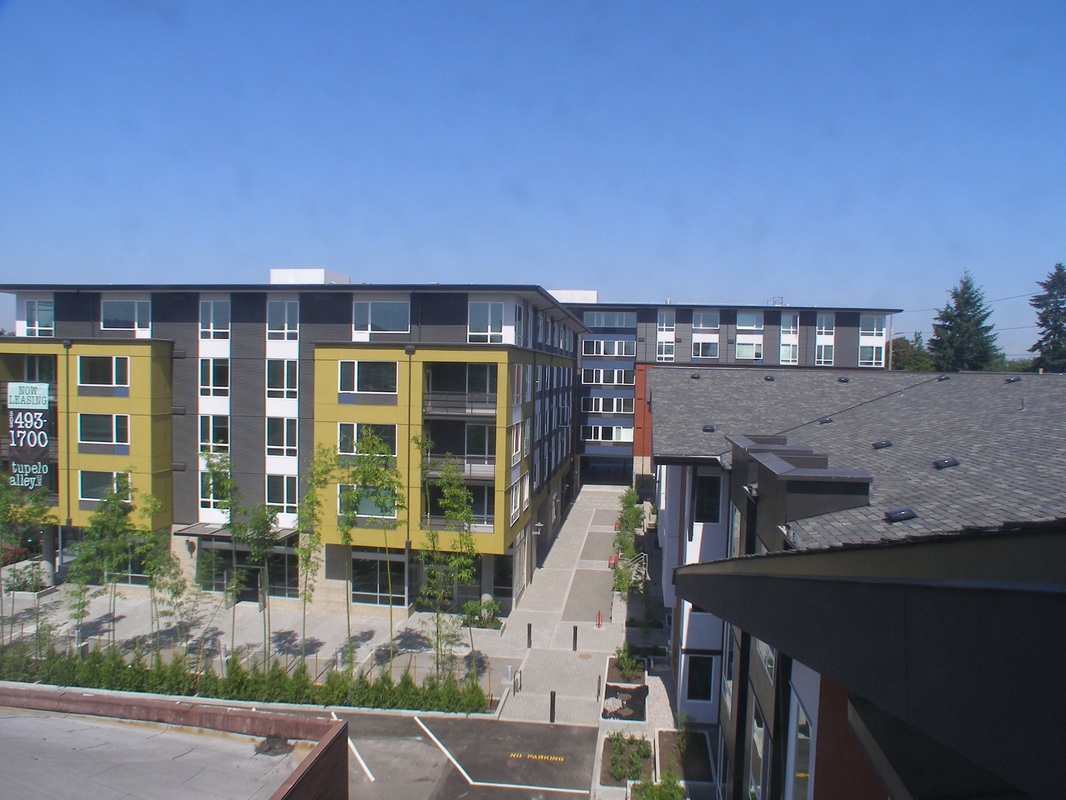
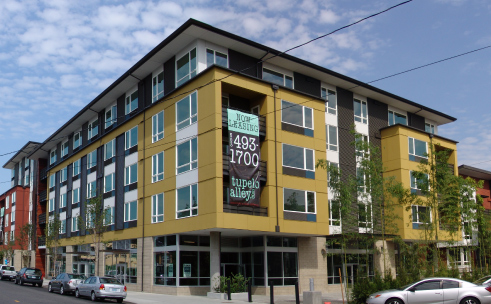
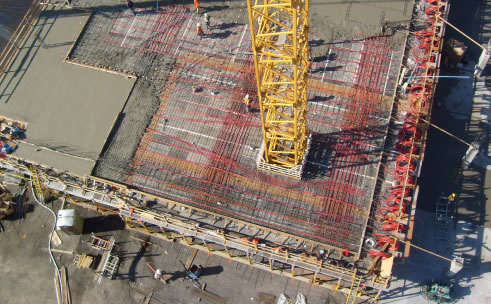
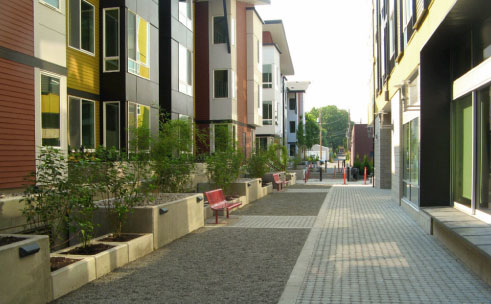
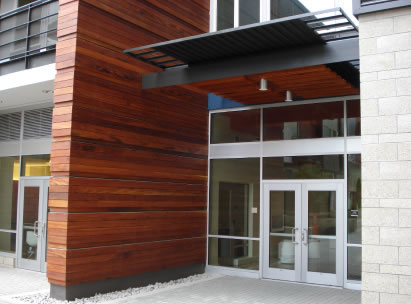
A three-building mixed-use project totaling 239,000-sf, consisting of a primary mixed-use structure with below grade parking, and two three-story wood framed apartment buildings. The main structure is constructed on a post-tension concrete lid over the parking garage and consists of five-stories of wood framed housing.
- Project area
- 239,000 SF
- Buildings
- 3
- Program
- Mixed use + housing
- Parking
- Below grade
Structural system
A post-tensioned concrete lid over the parking garage supports five stories of wood-framed housing in the main structure.