Glisan Commons
Project overview
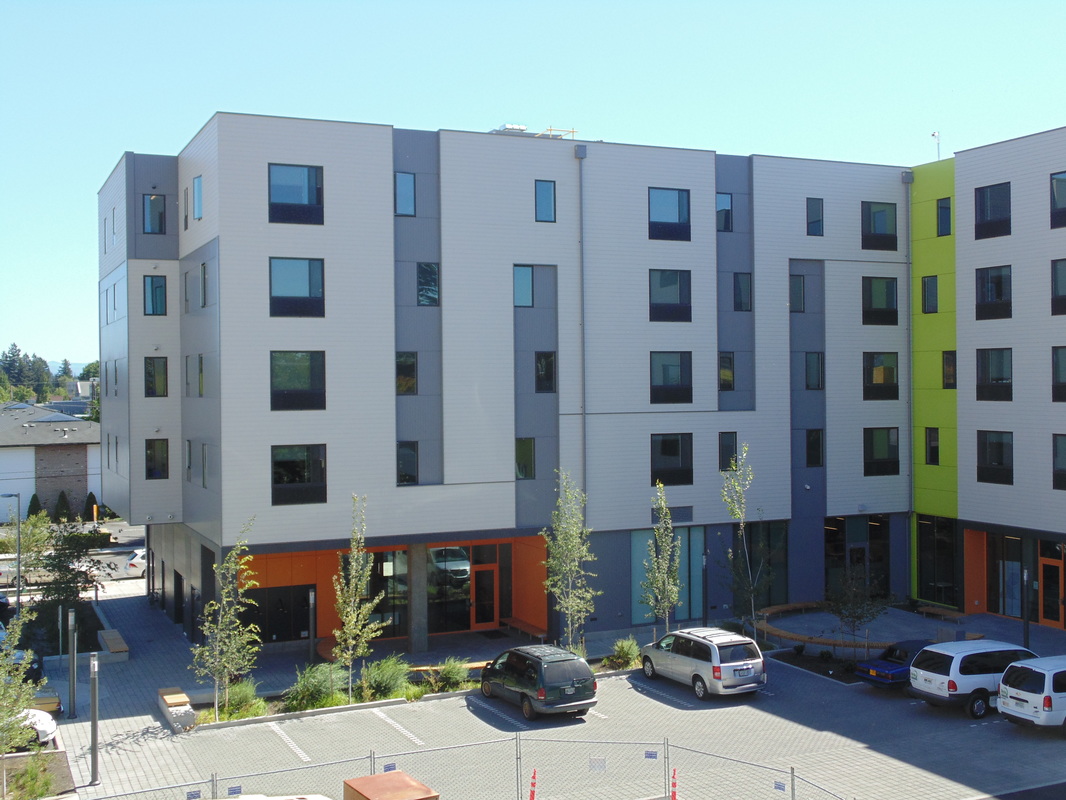
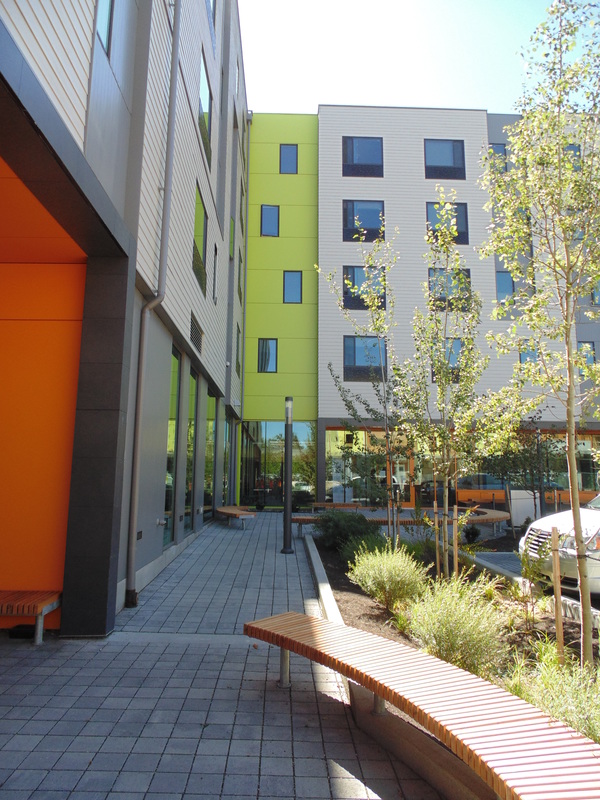
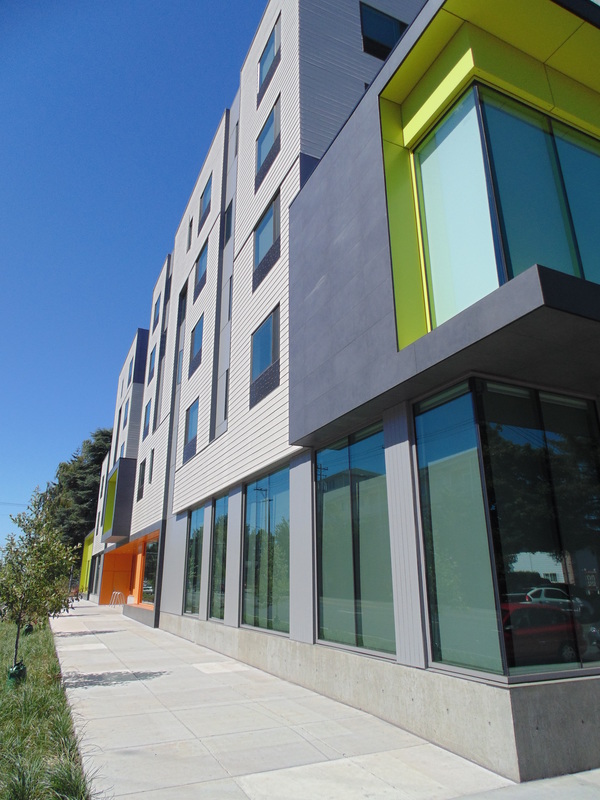
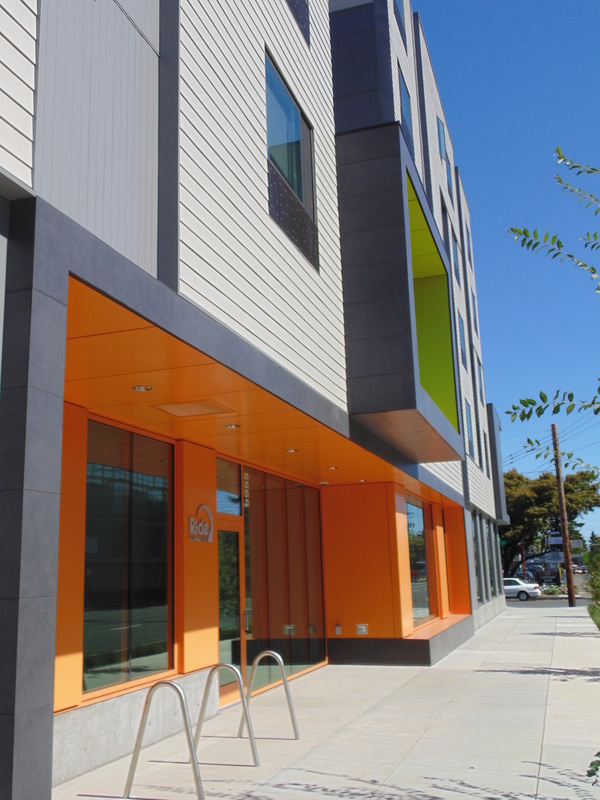
A project by the Housing Development Center which includes a new five-story mixed-use building. The ground floor consists of 16,000-sf commercial space for Ride Connection’s headquarters with 50,000-sf of affordable rental housing on the floors above. The building was constructed with a post-tension concrete podium below three levels of wood-framing.
- Developer
- Housing Development Center
- Stories
- 5
- Commercial space
- 16,000 SF
- Affordable housing
- 50,000 SF
- Program
- Office + housing
Structural system
A post-tensioned concrete podium supports three levels of wood framing.