Mercy Corps Headquarters
Portland, Oregon
Project overview
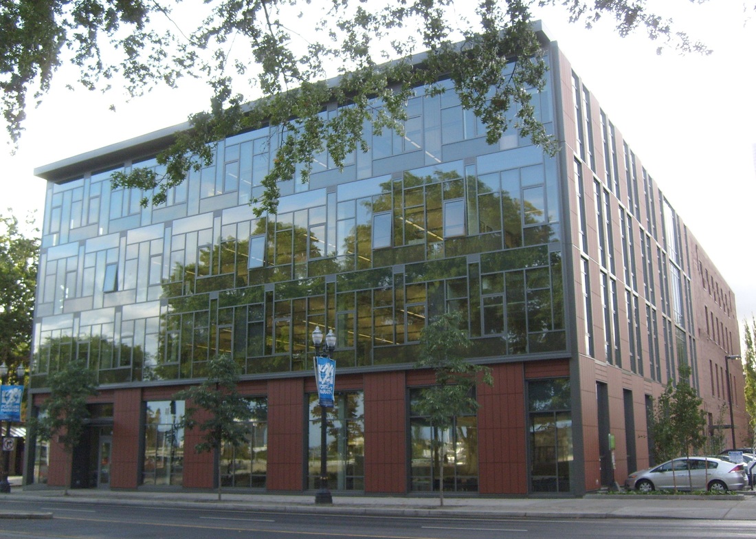
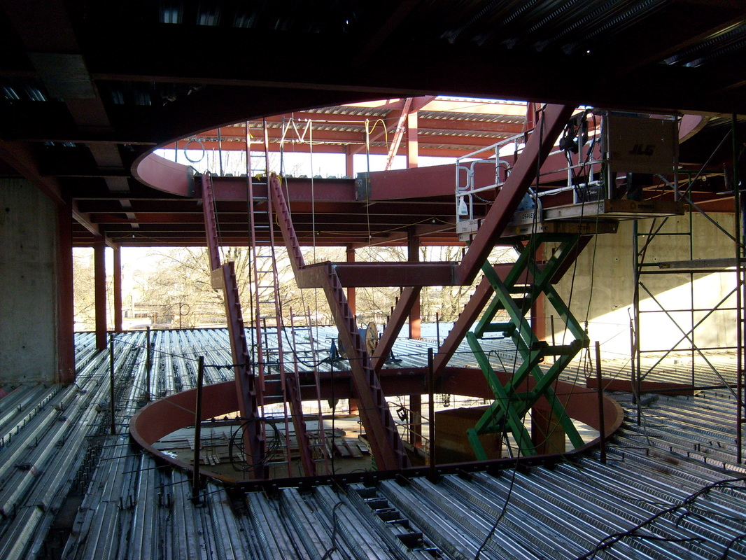
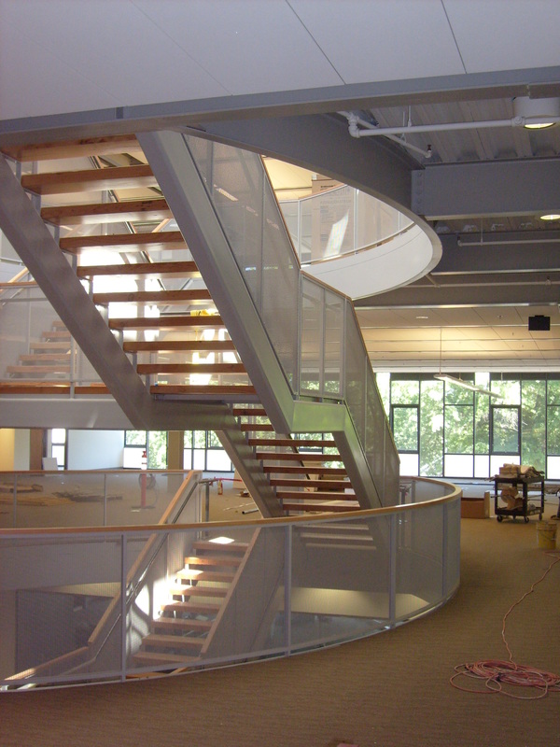
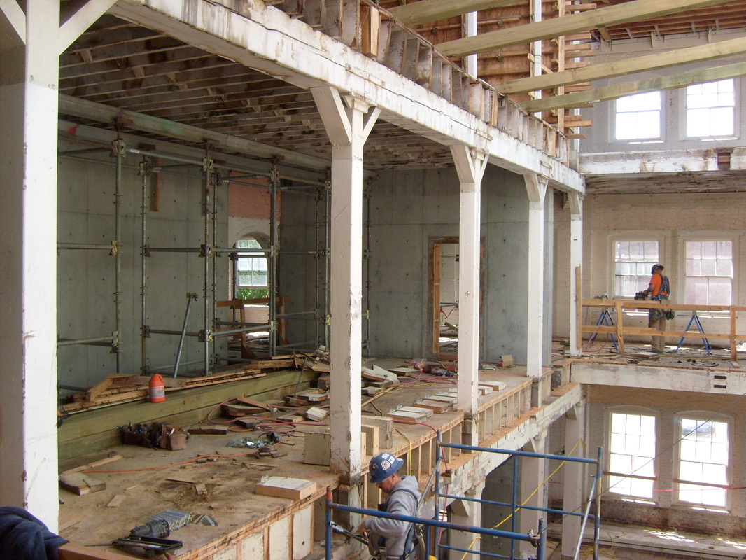
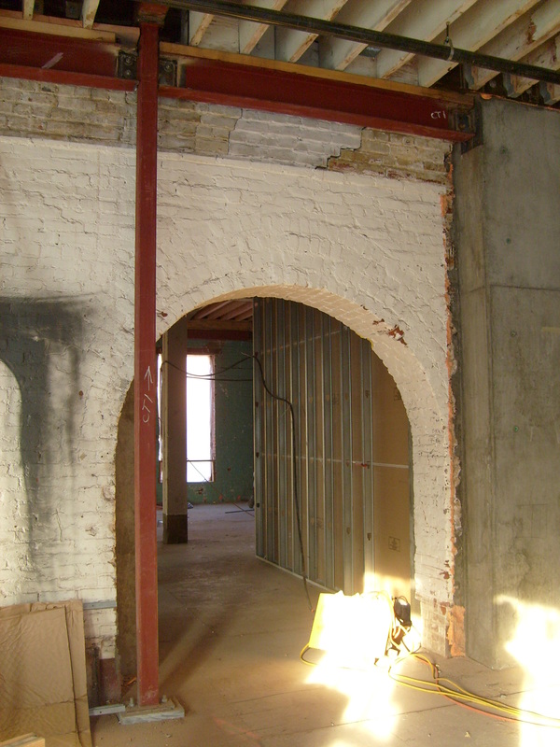
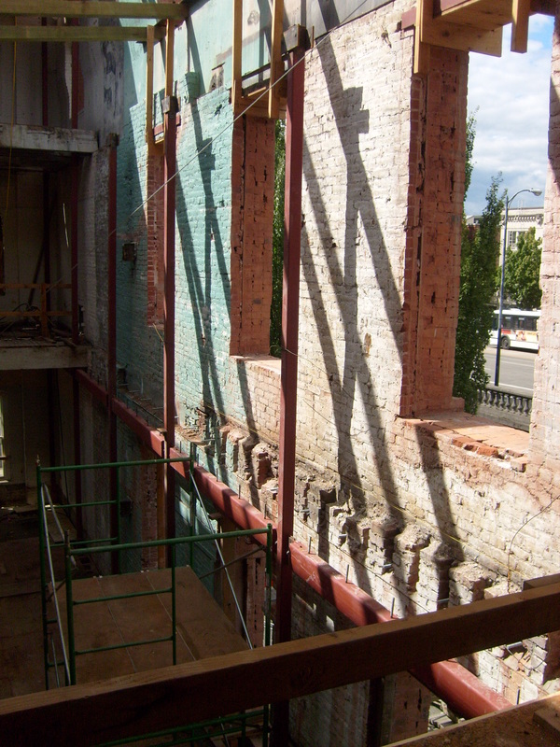
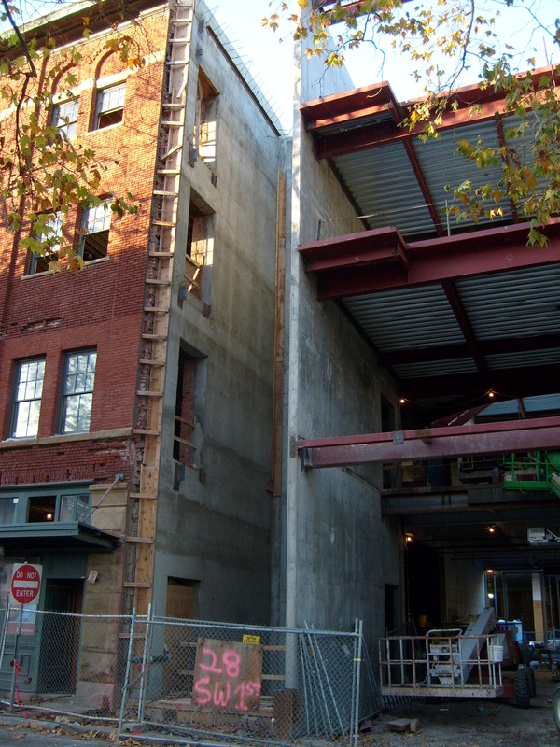
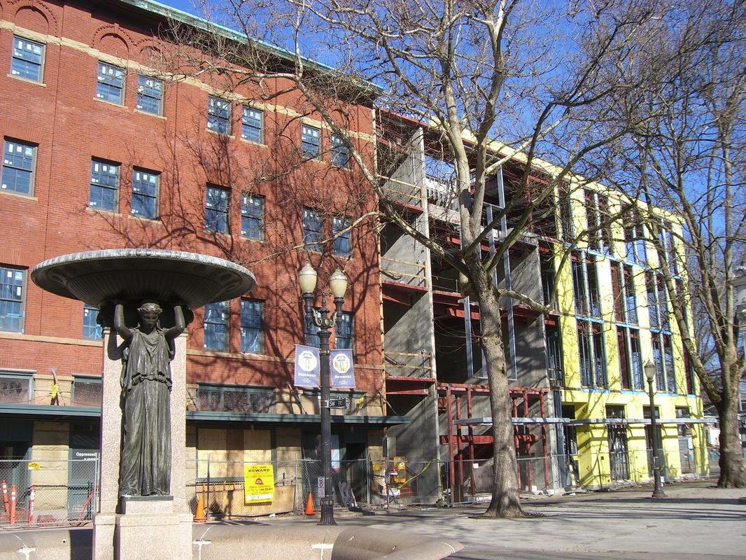
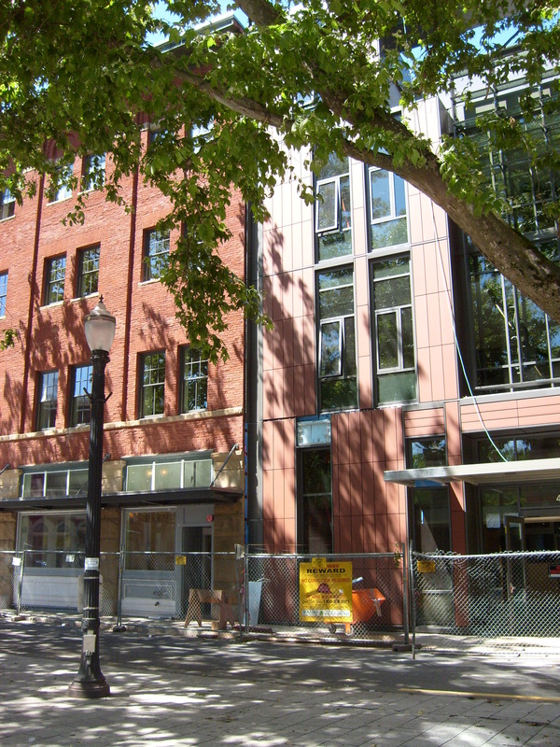
A new, highly-visible headquarters for Mercy Corps in the Old Town district of Portland. The 80,000-sf building consists of a new four-story 37,500-sf steel frame building constructed adjacent to the existing four-story 42,500-sf historic Skidmore Fountain Building. The Skidmore Fountain Building, originally consisting of unreinforced masonry walls and wood floor framing, underwent a complete seismic retrofit and was tied to the new steel framed building. This project achieved LEED Platinum certification.
- Client
- Mercy Corps
- Building area
- 80,000 SF
- New construction
- 37,500 SF
- Historic building
- 42,500 SF
- Certification
- LEED Platinum
Structural scope
A new steel-frame building tied to a complete seismic retrofit of the historic Skidmore Fountain Building.