Bud Clark Commons
Portland, Oregon
Project overview
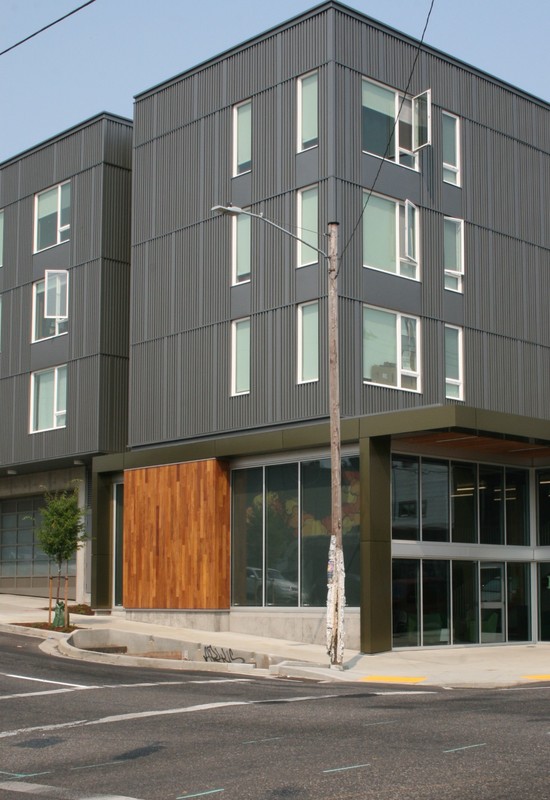
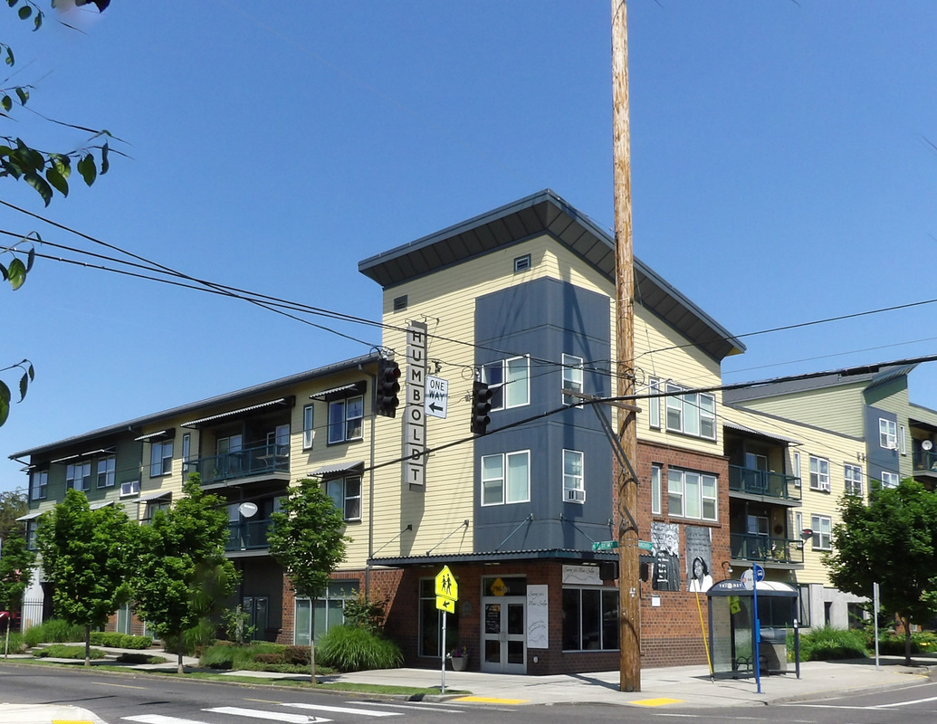
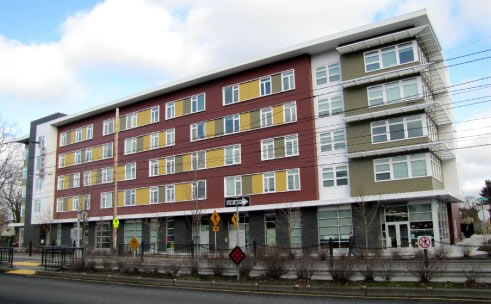
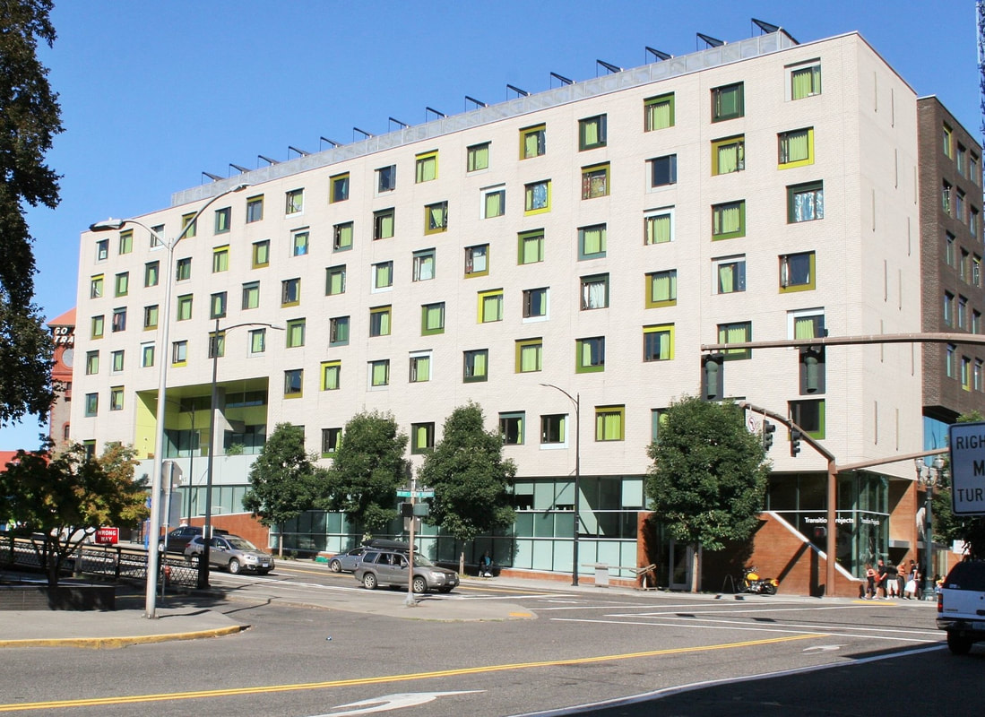
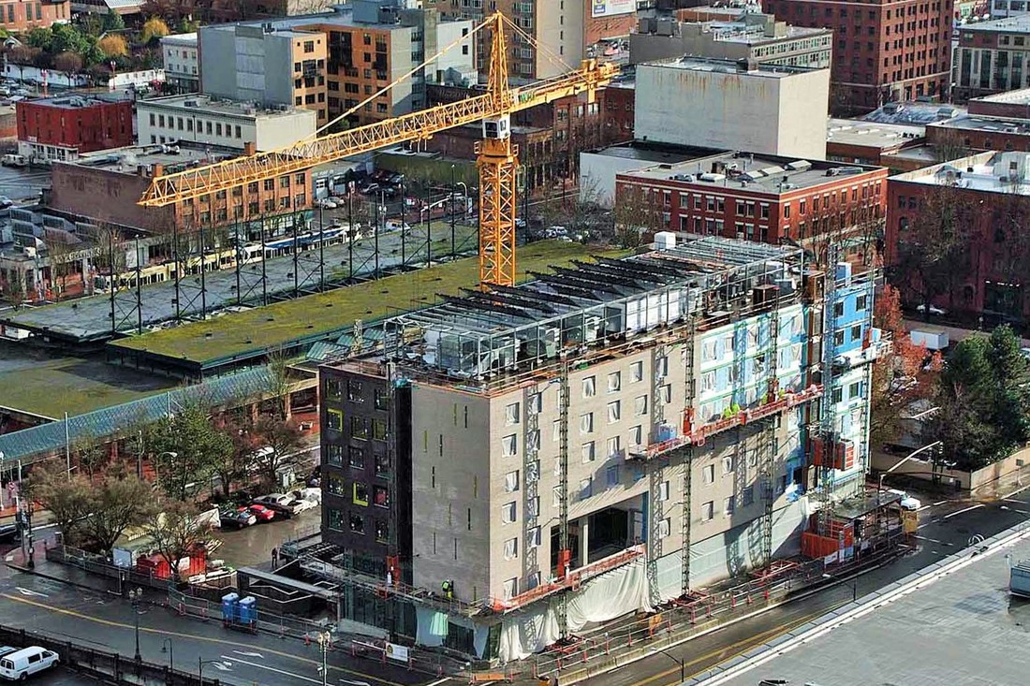
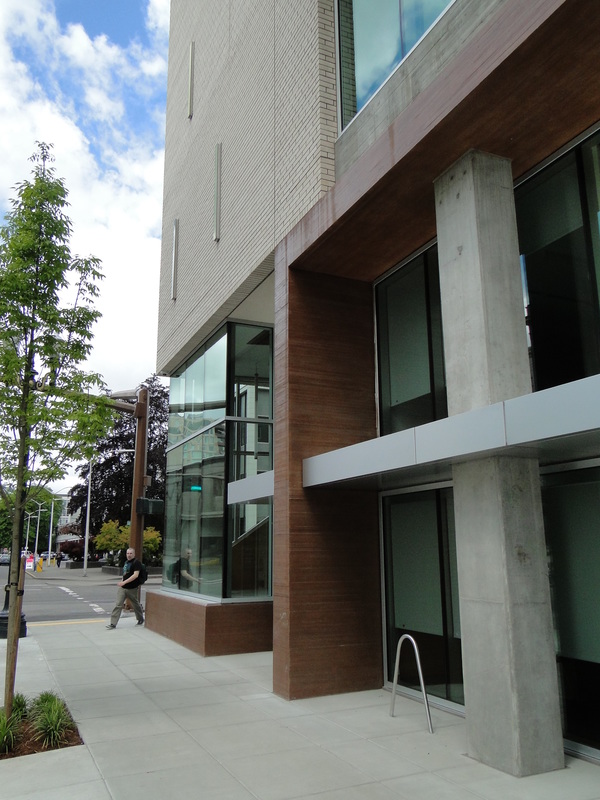
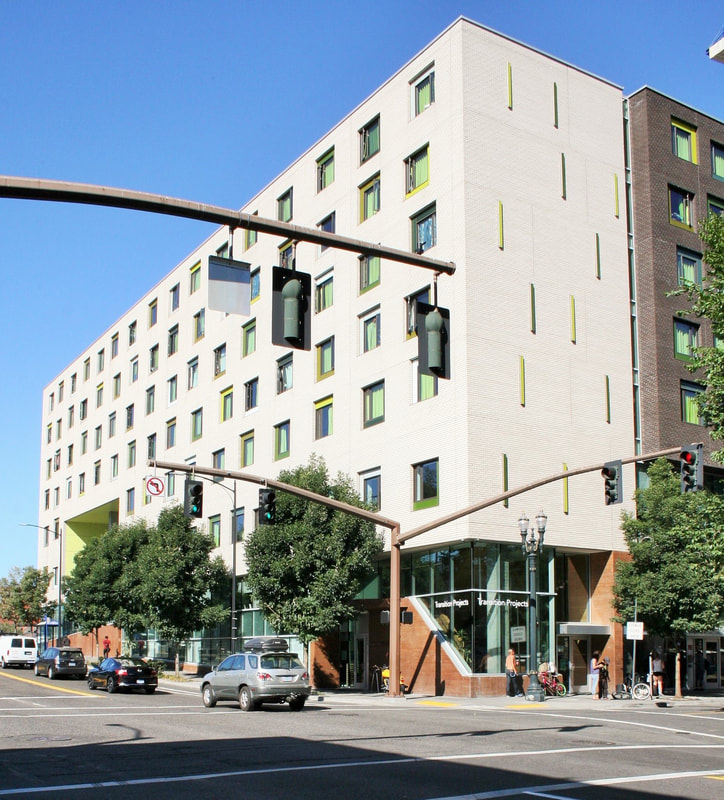
An eight-story, 107,000-sf facility developed by Home Forward consisting of both post-tension and conventionally reinforced concrete. The ground floor consists of retail space, a temporary shelter, and a day-use drop-in access center, while the upper floors consist of office / admin space and housing units. This project achieved LEED Platinum certification.
- Developer
- Home Forward
- Building area
- 107,000 SF
- Stories
- 8
- Structural system
- Post-tensioned + conventionally reinforced concrete
- Certification
- LEED Platinum
Structural system
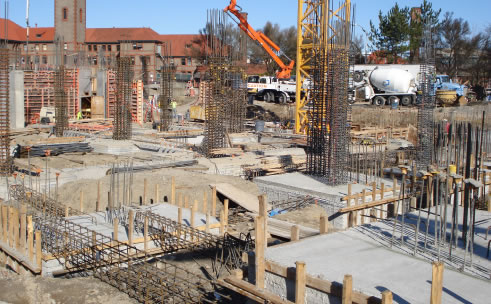
Post-tensioned and conventionally reinforced concrete.