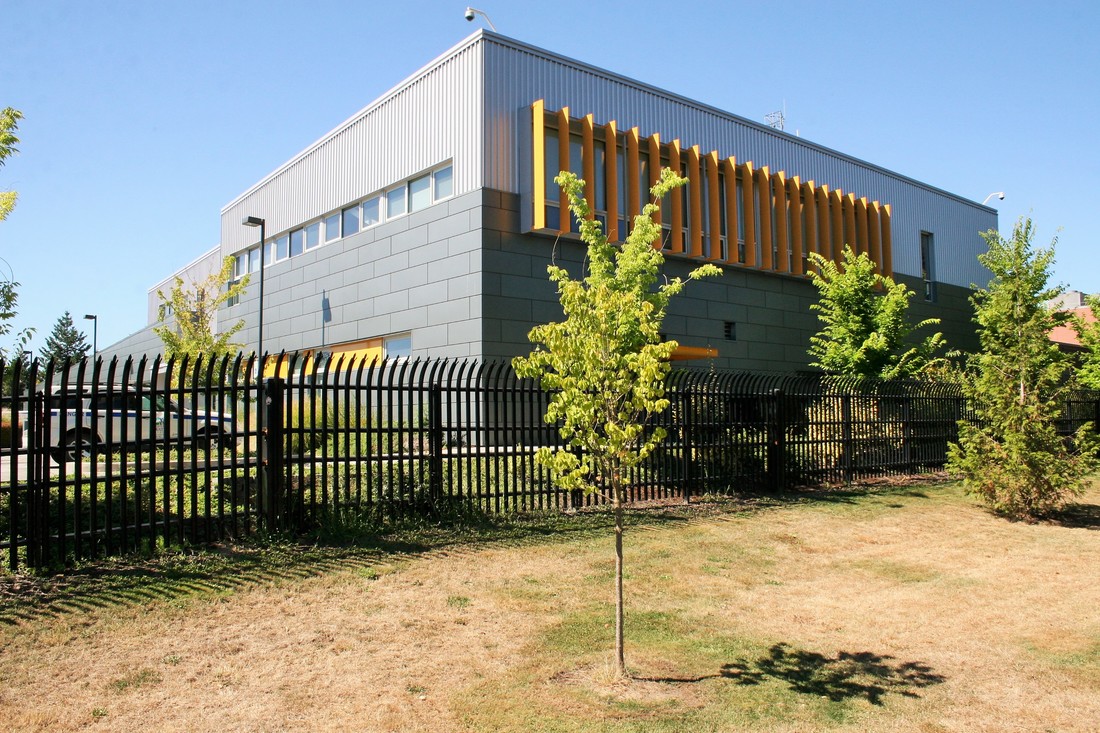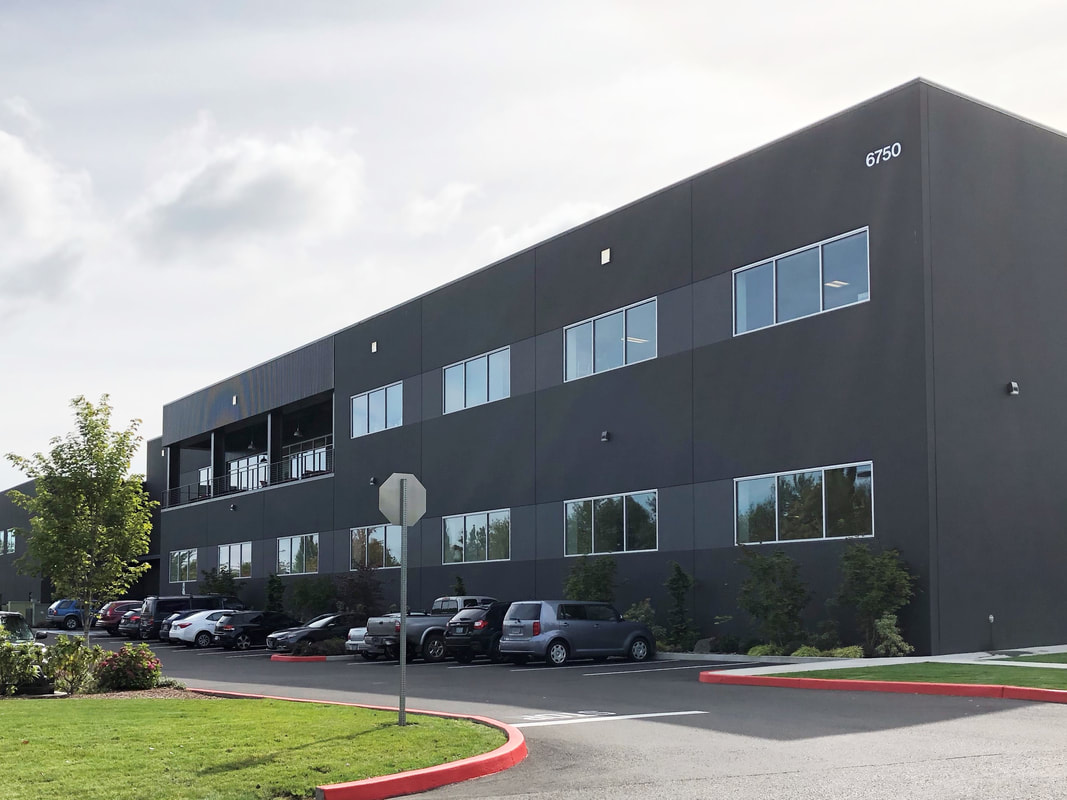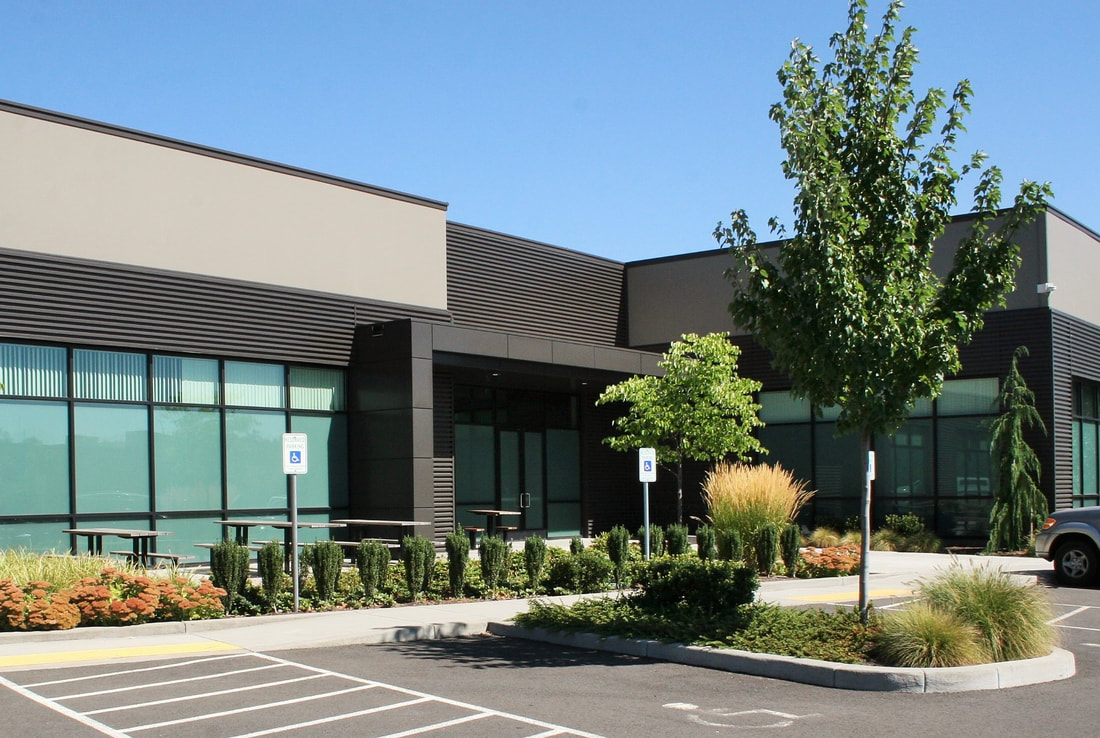
Garlington Center
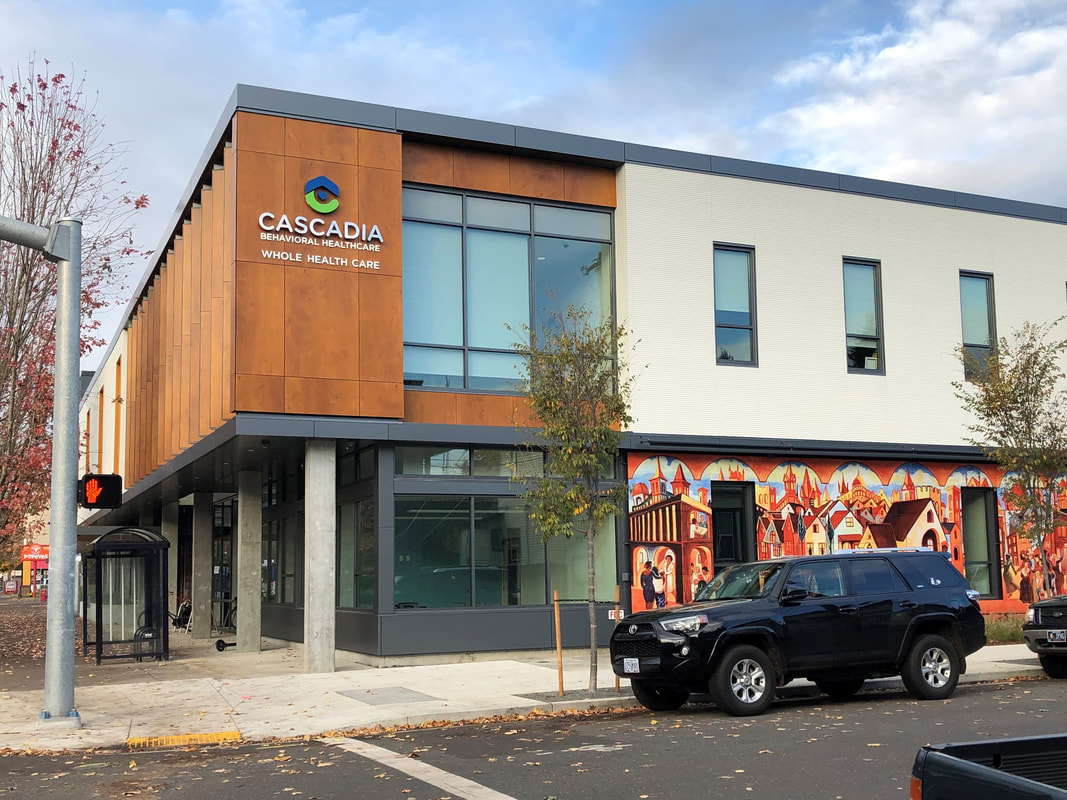
Project overview
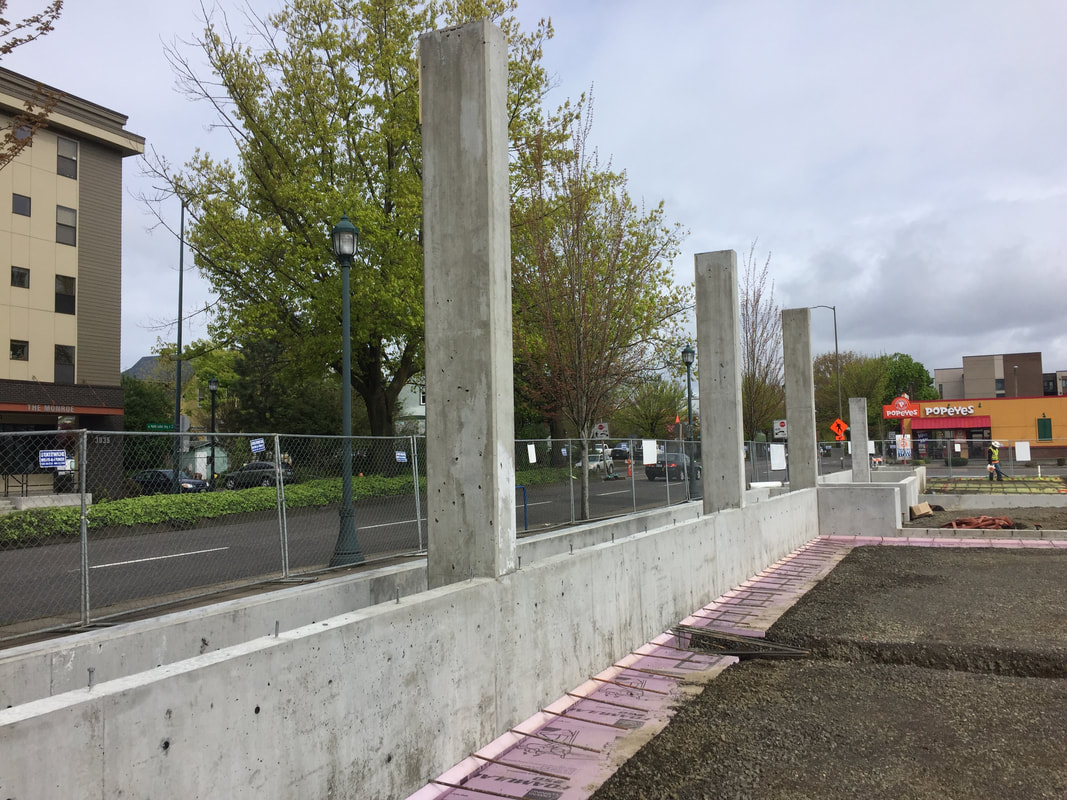
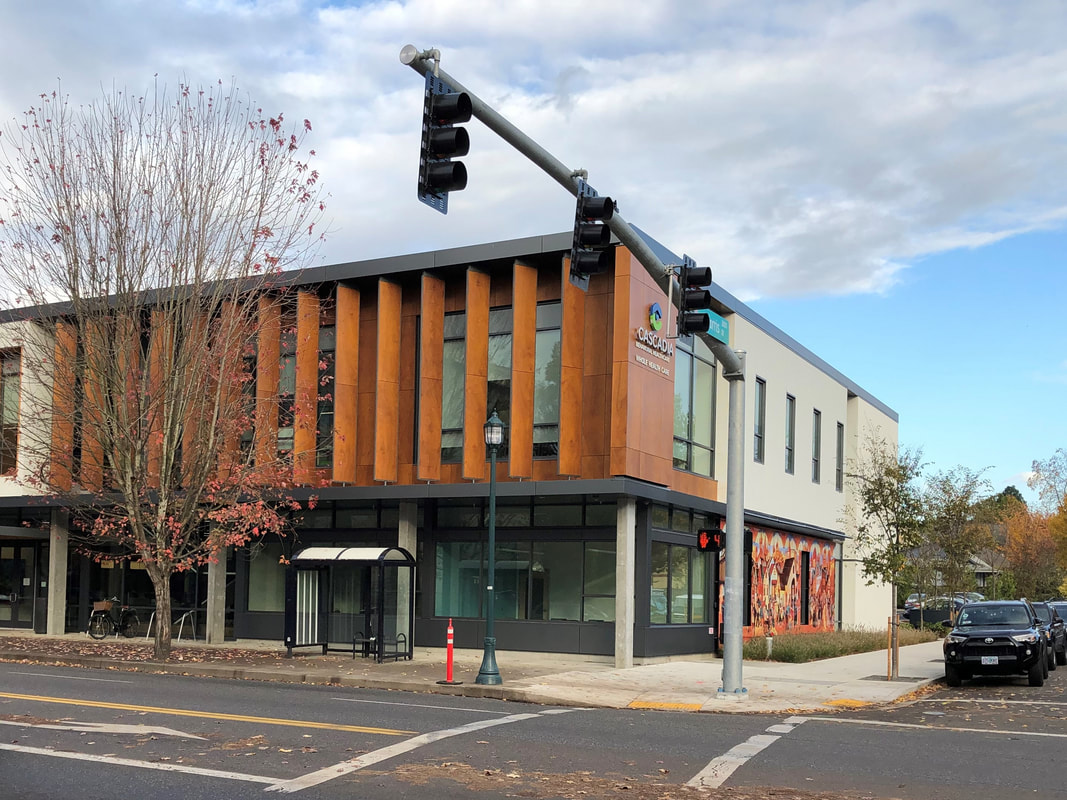
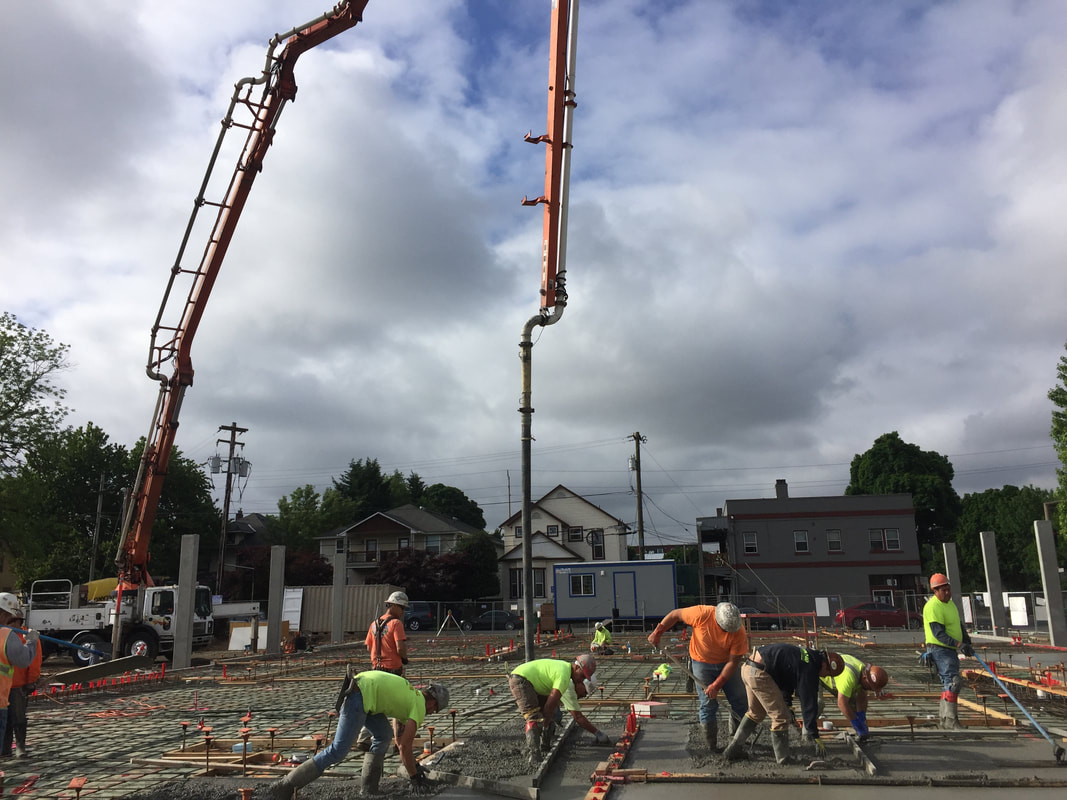
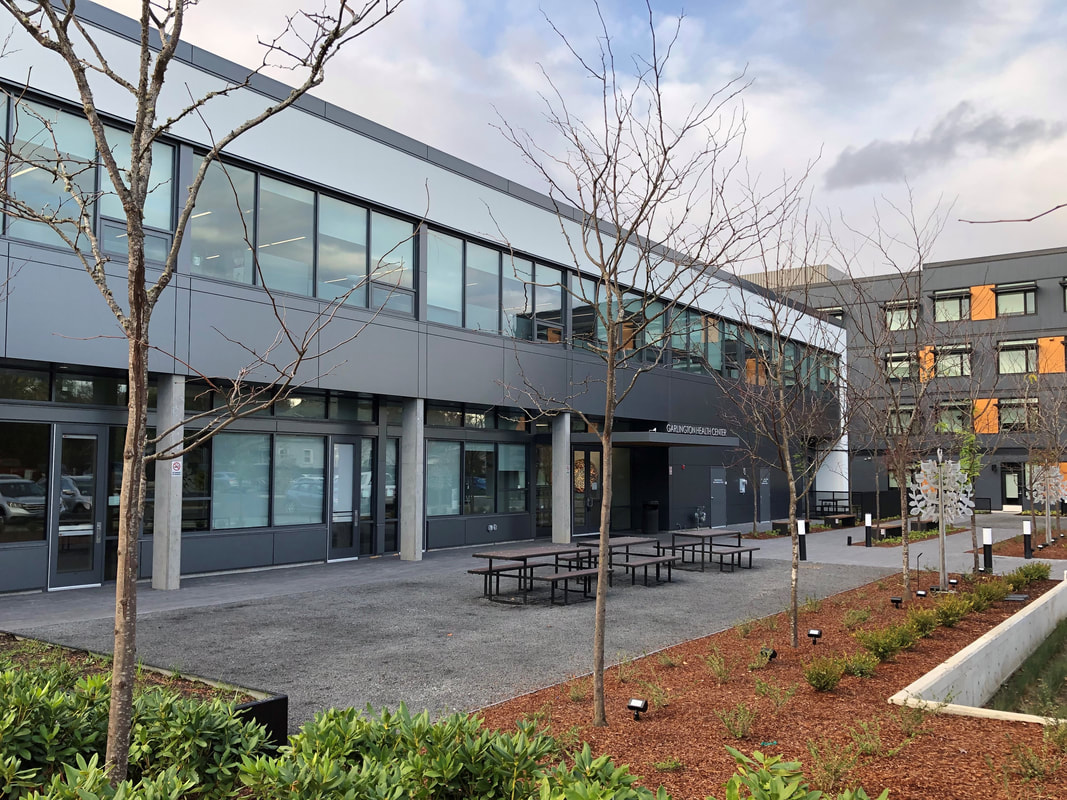
A two-story, 25,000-sf Community Behavioral Health Clinic and Wellness Center. The structure will include a post and beam system utilizing potential steel and heavy timber framing. The first floor will be concrete slab on grade and the foundations will consist of conventional isolated spread or continuous spread foundations.
- Building area
- 25,000 SF
- Stories
- 2
- Program
- Clinic + wellness center
- Framing concept
- Steel + heavy timber
- Foundations
- Conventional spread footings
Structural system
The published concept combines post-and-beam framing, potential steel and heavy timber, a concrete slab, and conventional spread foundations.