Laika Studio Expansion
Project overview
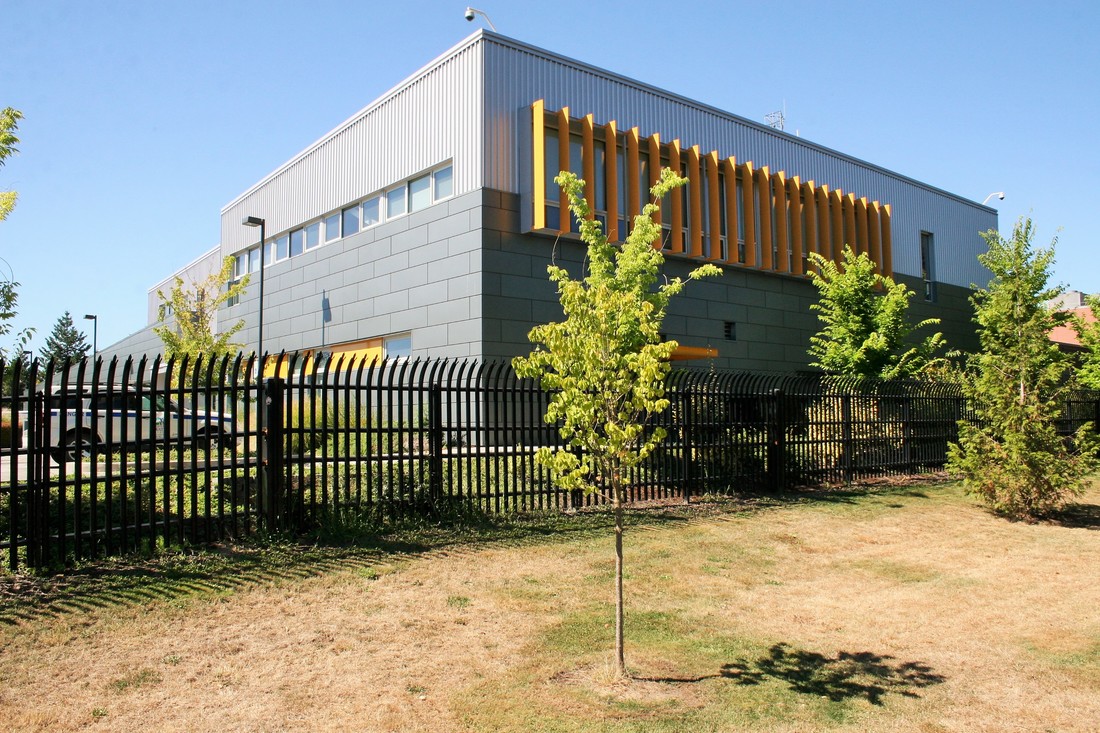
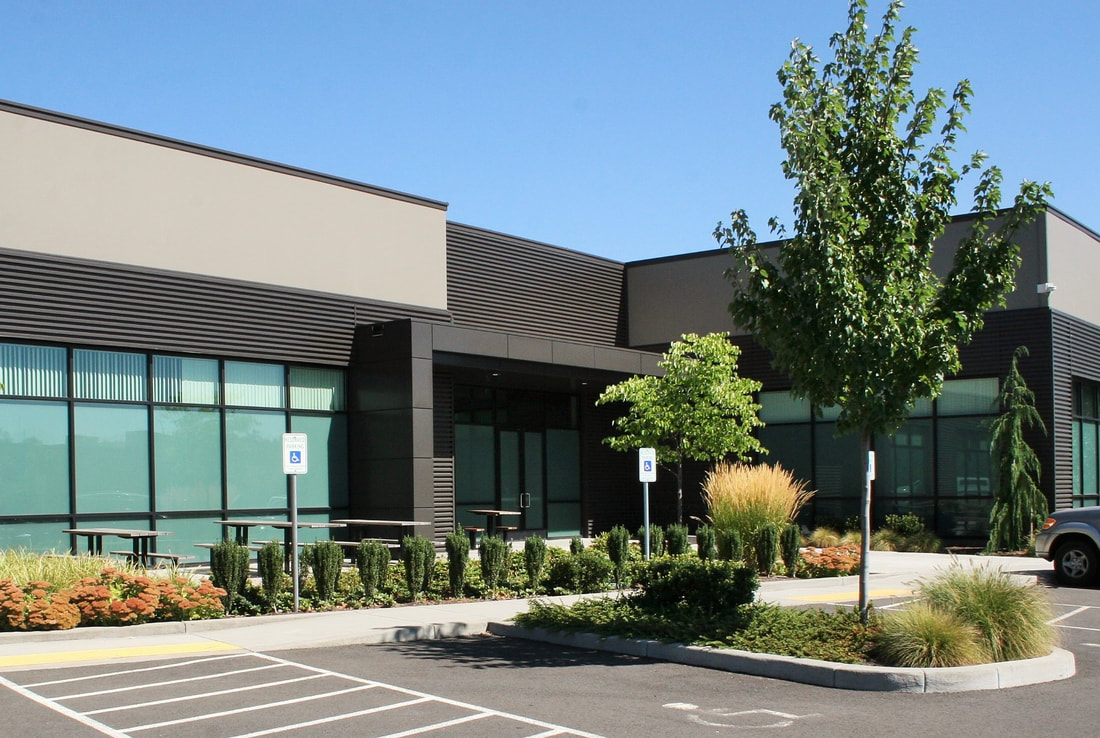
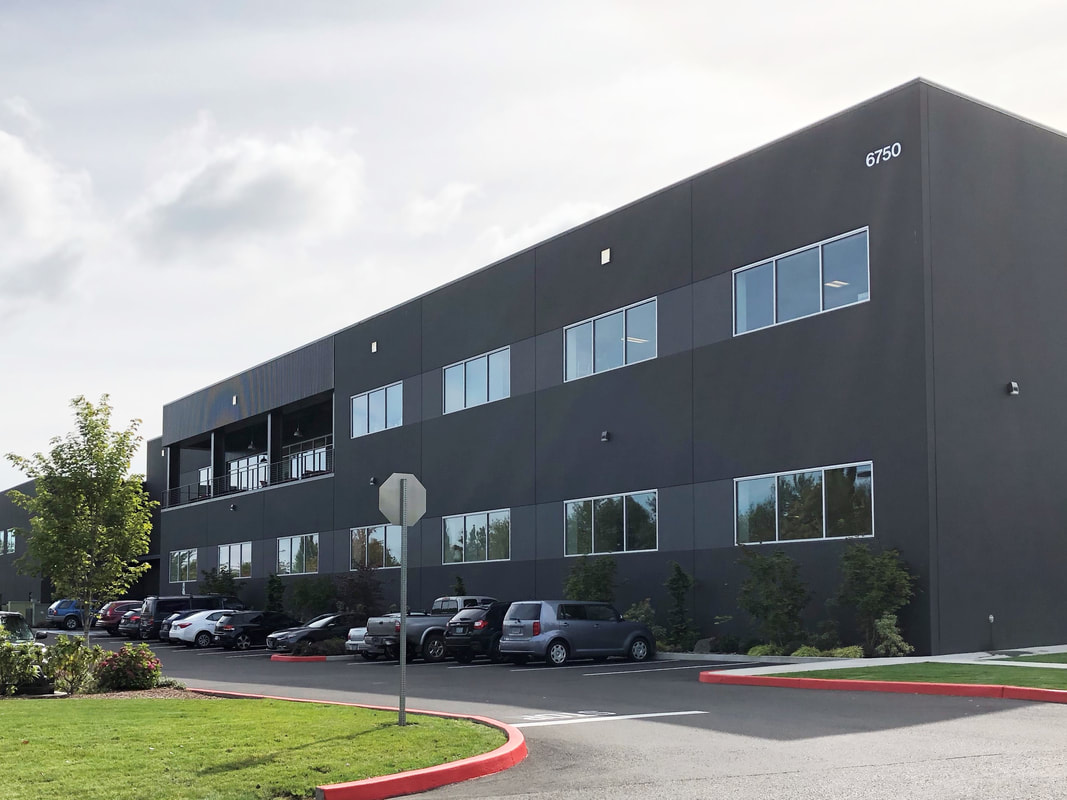
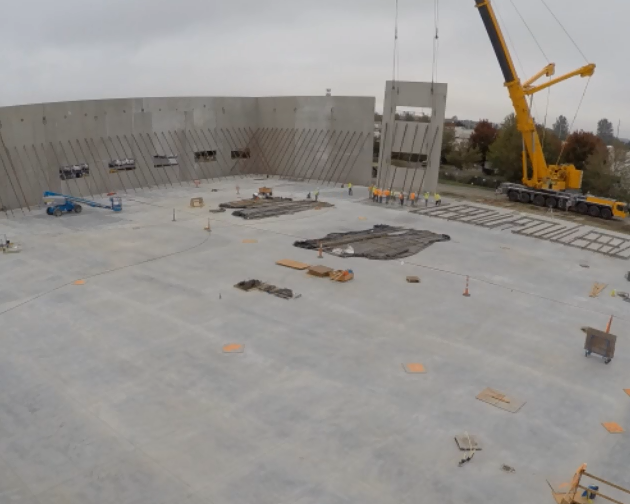
Renovation of an existing one-story, 140,000-sf tilt-up concrete building and addition of a new one-story, 78,750-sf office/warehouse expansion. The renovation included the remodel of the existing 12,000-sf two-story mezzanine, along with a new 16,500-sf two-story mezzanine expansion. Additional elements included a new 4,500-sf two-story mezzanine art studio and a 3,000-sf single-story, high bay work area. Other improvements included penetrations to the existing tilt-up concrete walls for new windows and addition of new skylights and rooftop mechanical units.
- Existing building
- 140,000 SF
- Expansion
- 78,750 SF
- Mezzanine expansion
- 16,500 SF
- Structural scope
- Renovation + addition
Existing-building work
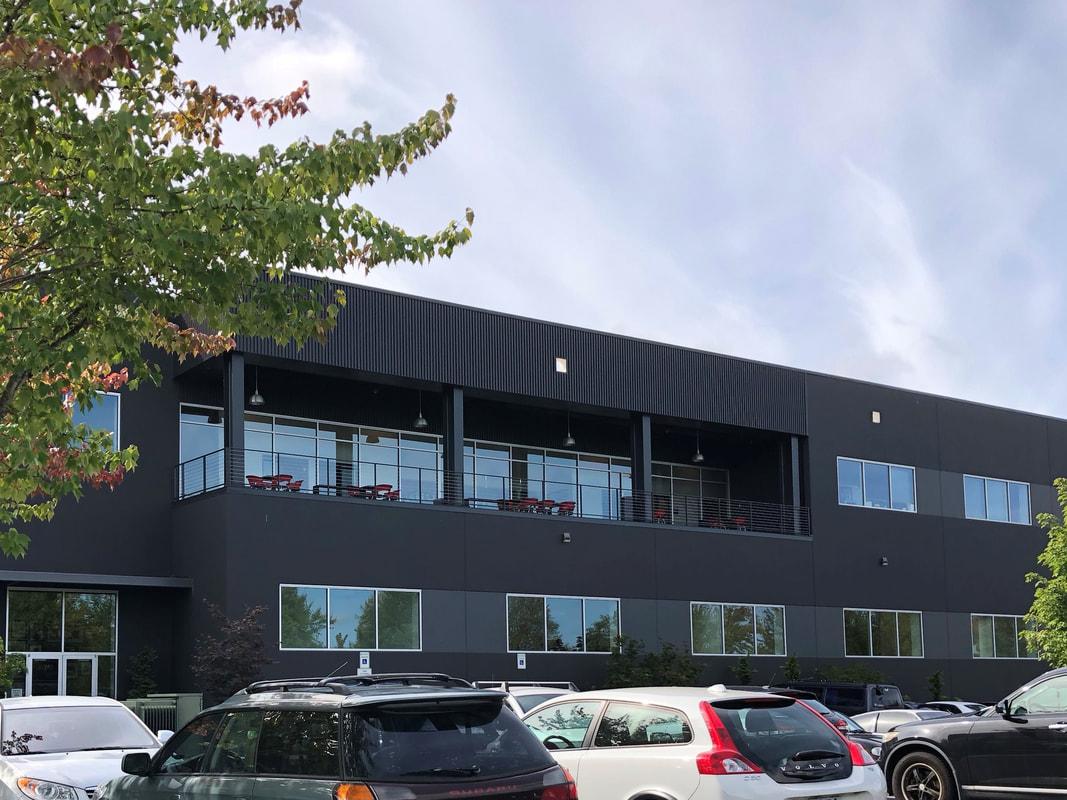
New openings and rooftop loads were integrated into an existing tilt-up concrete structure alongside multiple mezzanine interventions.