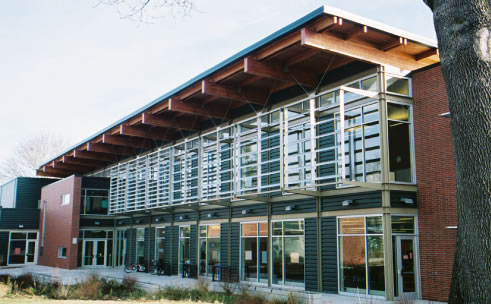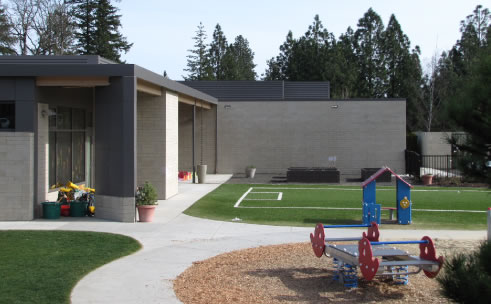
Earl Boyles Elementary School Early Childhood Center
Project overview
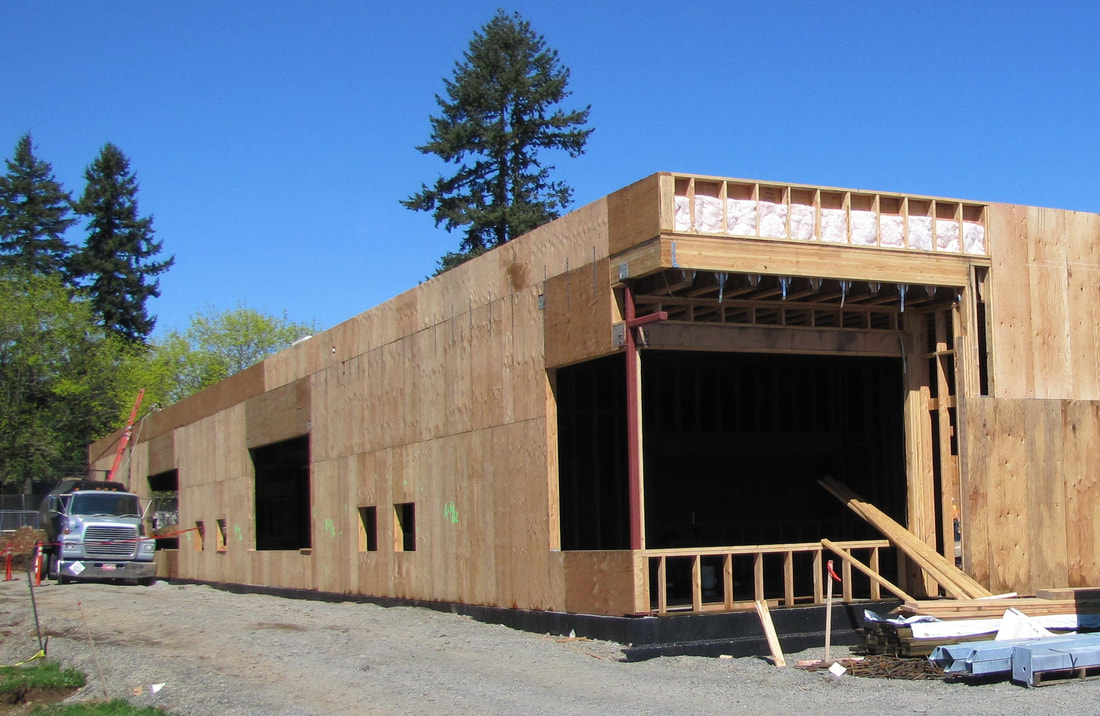
A 15,500-sf one-story wood-framed addition on the west end of the existing elementary school. The addition is founded on conventional concrete spread foundations with a concrete slab-on-grade floor. A seismic joint separates the addition from the existing building. Structural modifications to the existing adjacent school were required to allow access between the two buildings.
- Addition
- 15,500 SF
- Stories
- 1
- Framing
- Wood
- Foundations
- Concrete spread footings
- Floor
- Concrete slab on grade
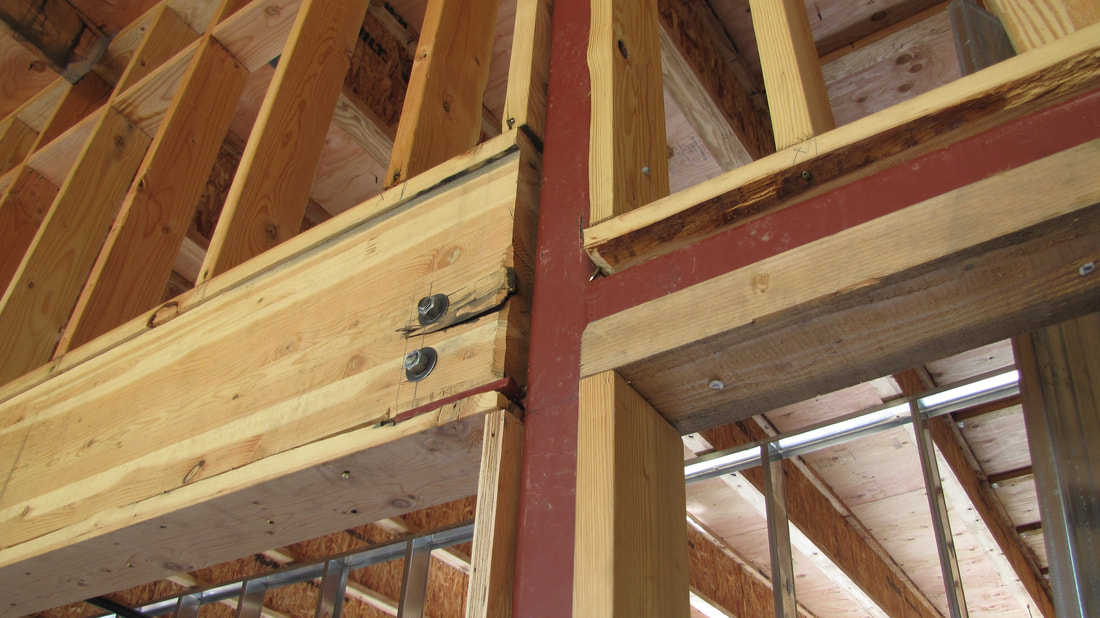
Existing-building interface
A seismic joint separates the wood-framed addition from the modified existing school.