Nike Child Development Center
Project overview
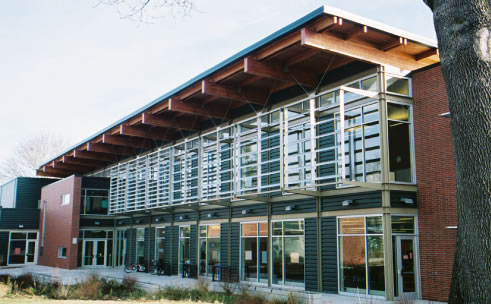
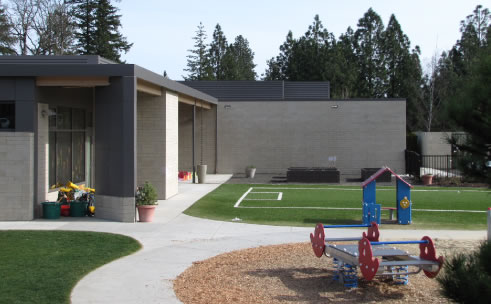
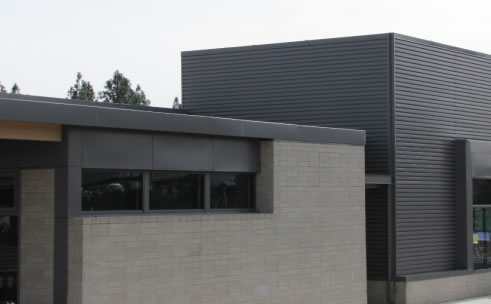
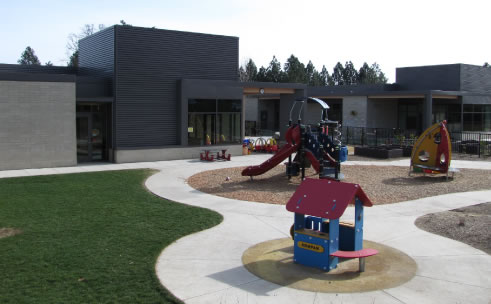
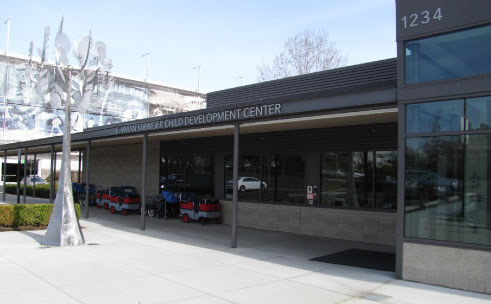
A new 39,000-sf one-story building designed to meet the needs of Nike’s growing child development program. The structural system consists of wood stud bearing / shear walls, steel post and glulam beam framing, and a wood framed roof system. This project resulted in one of the nation’s first LEED Platinum certified childcare centers.
- Client
- Nike
- Building area
- 39,000 SF
- Stories
- 1
- Certification
- LEED Platinum
Structural system
Wood-stud bearing and shear walls with steel posts, glulam beams, and a wood-framed roof.